385-331-158876 cities across Utah
Utah Composite Fence Installation Specialists

Utah Fencing & Landscape Company

Yard & Landscape Service

Retaining Walls & Hardscapes

Control a sloped lot, terrace a hillside, protect against erosion, or define a finished landscape with retaining walls designed for Utah soil and freeze-thaw conditions by the D Fence team behind 1100+ completed projects.

Project pricing

Custom pricing based on wall length and height, excavation, access, soil and slope conditions, drainage, reinforcement, material selection, engineering requirements, and bundled landscape work.

Your proposal defines the wall layout, preparation, drainage, reinforcement, selected materials, permit or engineering coordination, cleanup, schedule, and workmanship guarantee.

Structural support that creates a more usable yard.

A retaining wall should manage soil, water, elevation, and the finished landscape as one system. D Fence evaluates the slope and access, coordinates drainage and reinforcement, helps select the right wall material, and integrates the finished wall with grading, fencing, lawn, planting, patios, and walkways.

What's included

  • Site assessment and wall planning for Utah soil and frost
  • Excavation, engineered base preparation, and compaction
  • Segmental block, natural boulder, and architectural material options
  • Drainage system, filter fabric, backfill, and water relief
  • Geo-grid or other reinforcement when the design requires it
  • HOA, permit, and engineering coordination when applicable

Key benefits

  • Helps control erosion and reduce soil loss
  • Creates flatter, more usable areas within sloped yards
  • Improves grade transitions and landscape definition
  • Designed for decades of structural service
  • Can coordinate with fencing, patios, lawn, and planting
  • Workmanship guarantee on the completed installation

Smarter together

Pair the yard with a fence or deck.

Coordinate composite or vinyl fencing, gates, or a composite deck with the landscape scope so access, elevations, and scheduling work together.

Browse Fence & Deck

Built into every D Fence proposal

Clear decisions at the beginning create a cleaner build and a better finished yard.

On-Site Planning

We start with the actual property, not a one-size-fits-all package.

Included in planning

Defined Scope

The proposal identifies what is included, selected options, and project boundaries.

Included in planning

Material Guidance

We help narrow materials and finishes that fit the home, use, and budget.

Included in planning

Grade & Drainage Review

Elevation and water movement are considered before finished surfaces go in.

Included in planning

Coordinated Schedule

Fence, deck, irrigation, hardscape, and lawn work can be sequenced together.

Included in planning

Final Walkthrough

We review the completed scope and practical care information with you.

Included in planning

Retaining walls in Utah landscapes

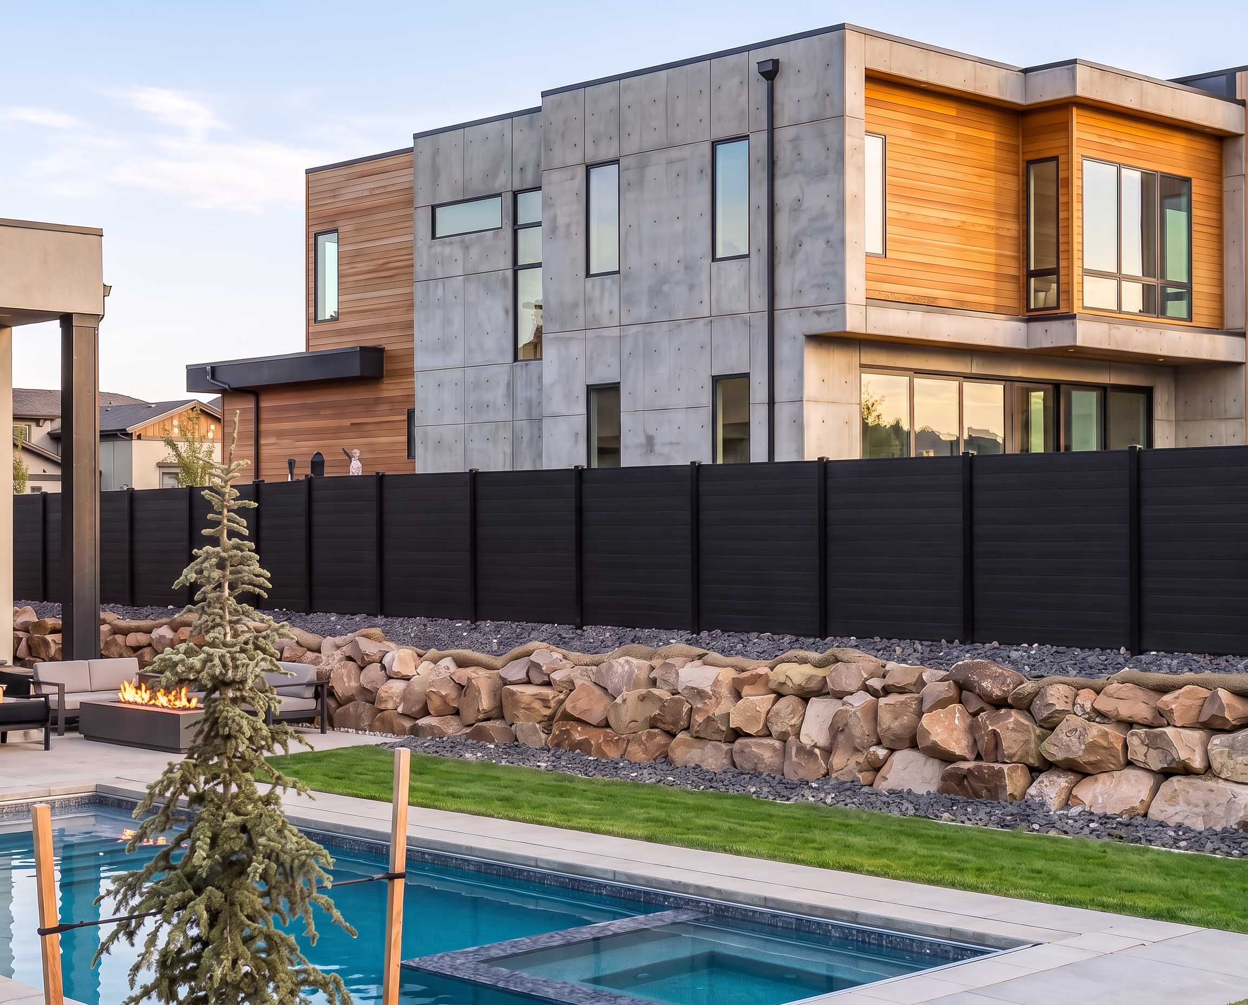
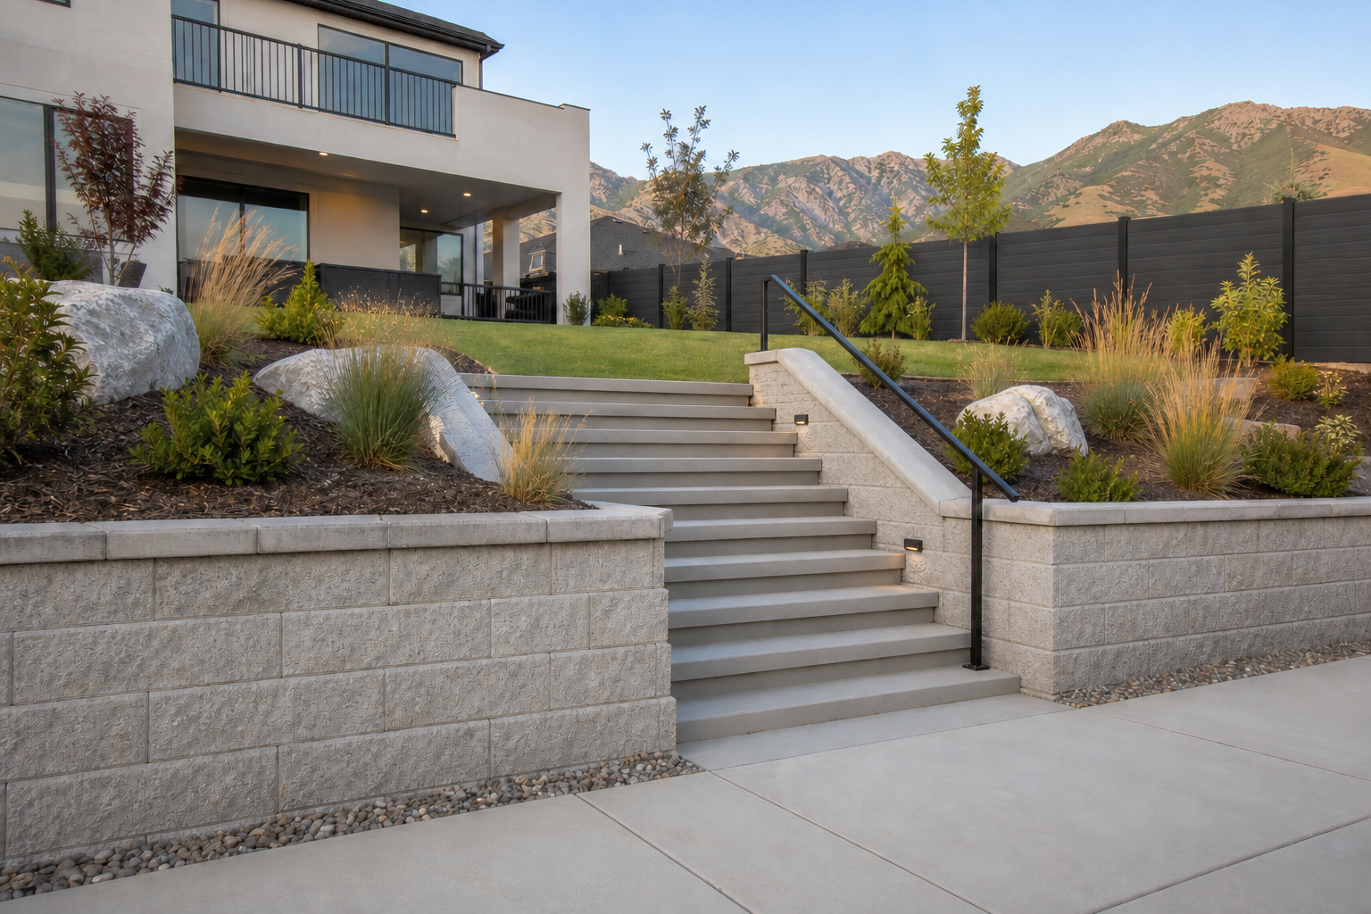
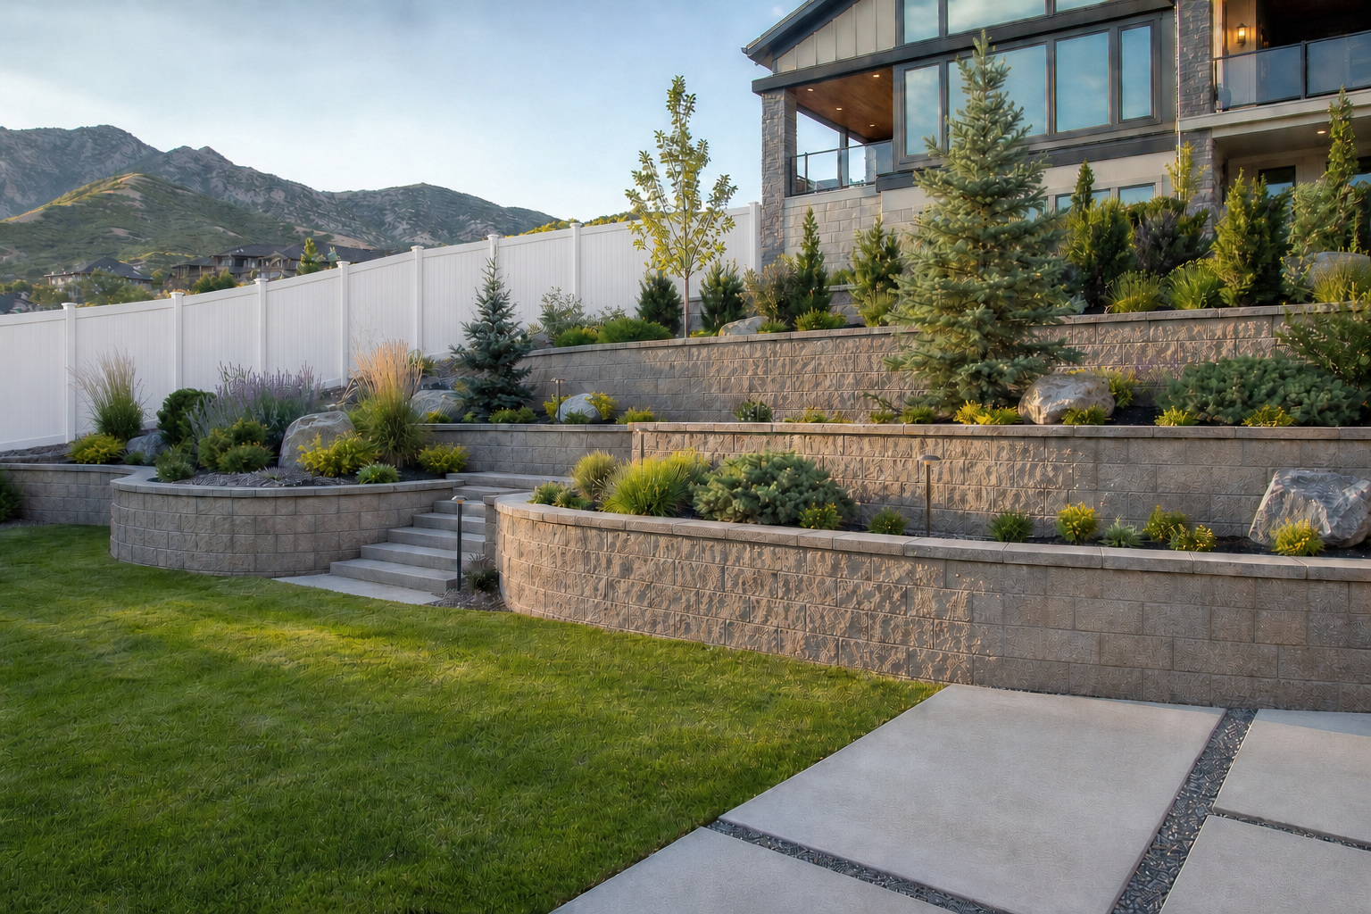
These temporary project images show how walls, grading, drainage, fencing, hardscape, and planting can work together. New retaining-wall photography can be added when it is ready.

Modern Utah backyard with architectural concrete retaining walls, integrated stairs, lawn, and mountain views
Concrete wall and stair system
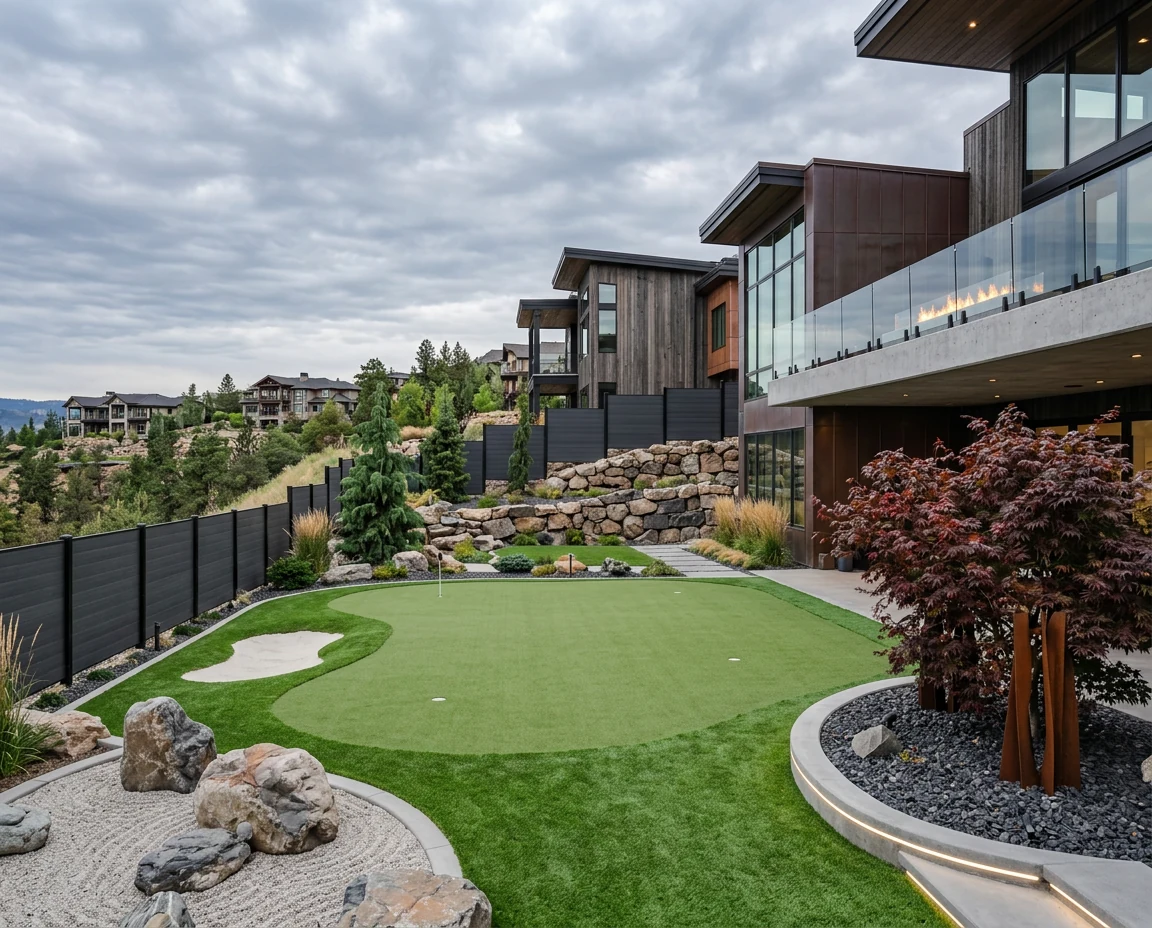
Tiered concrete retaining walls with Utah-climate planting, finished lawn, and a modern mountain home
Tiered hillside retaining walls
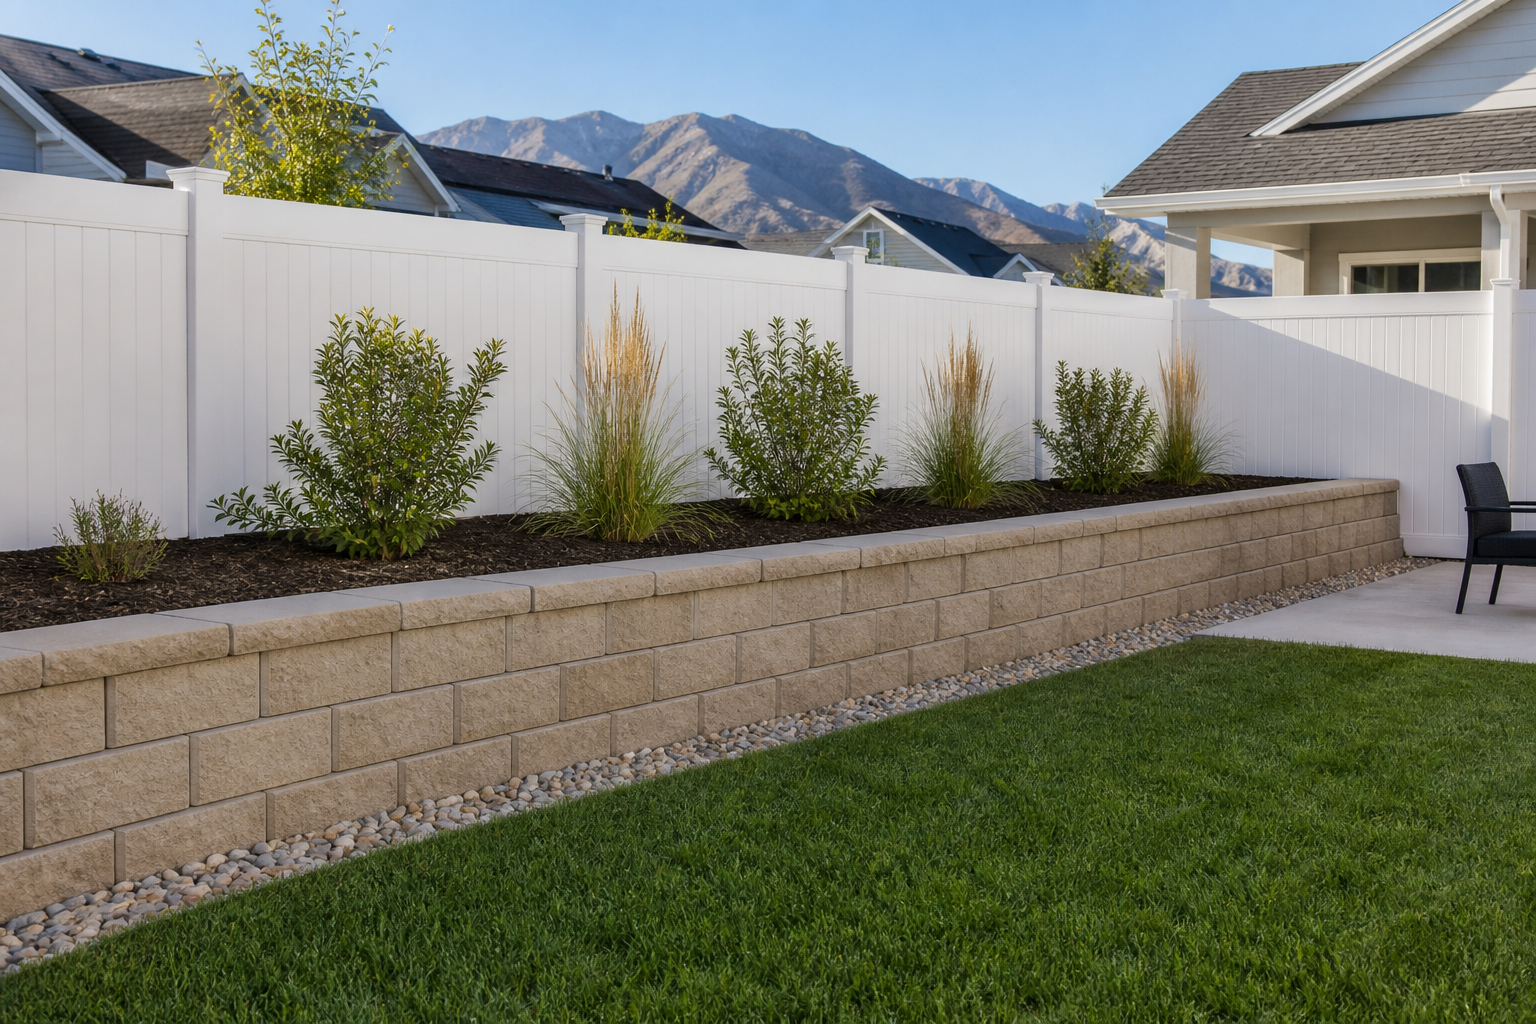
Simple tan concrete retaining wall with a raised planting bed, finished lawn, and white vinyl fence in a Utah backyard
Simple backyard retaining wall
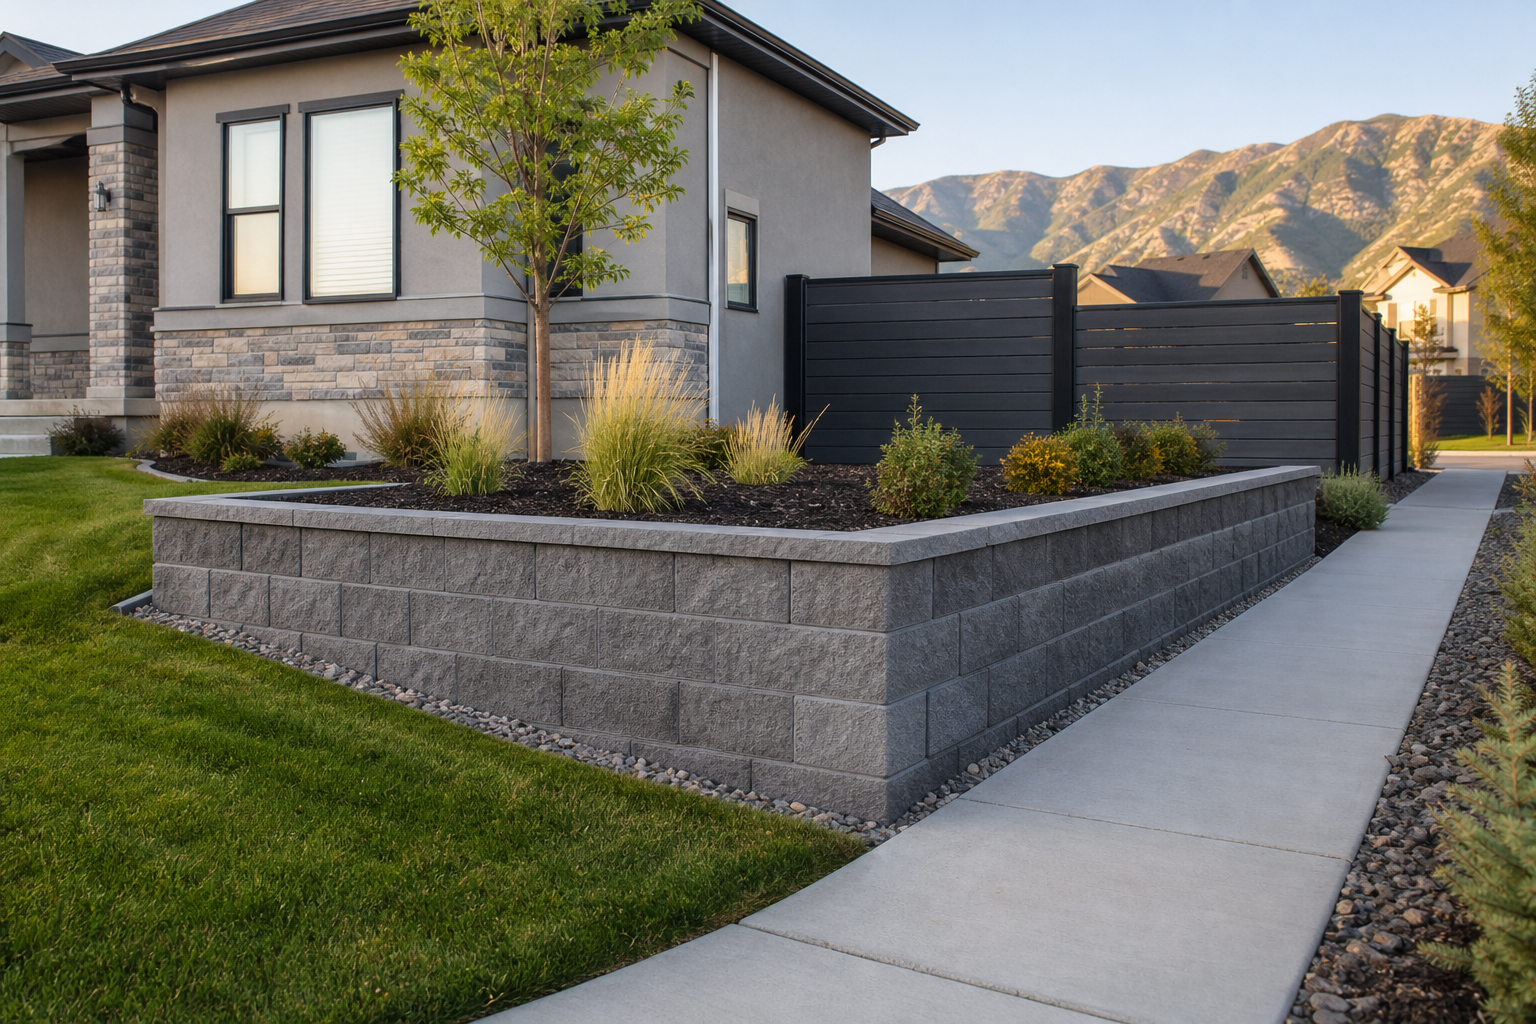
Low gray concrete retaining wall beside a walkway, lawn, planting bed, and charcoal composite fence at a Utah home
Clean front-yard retaining wall
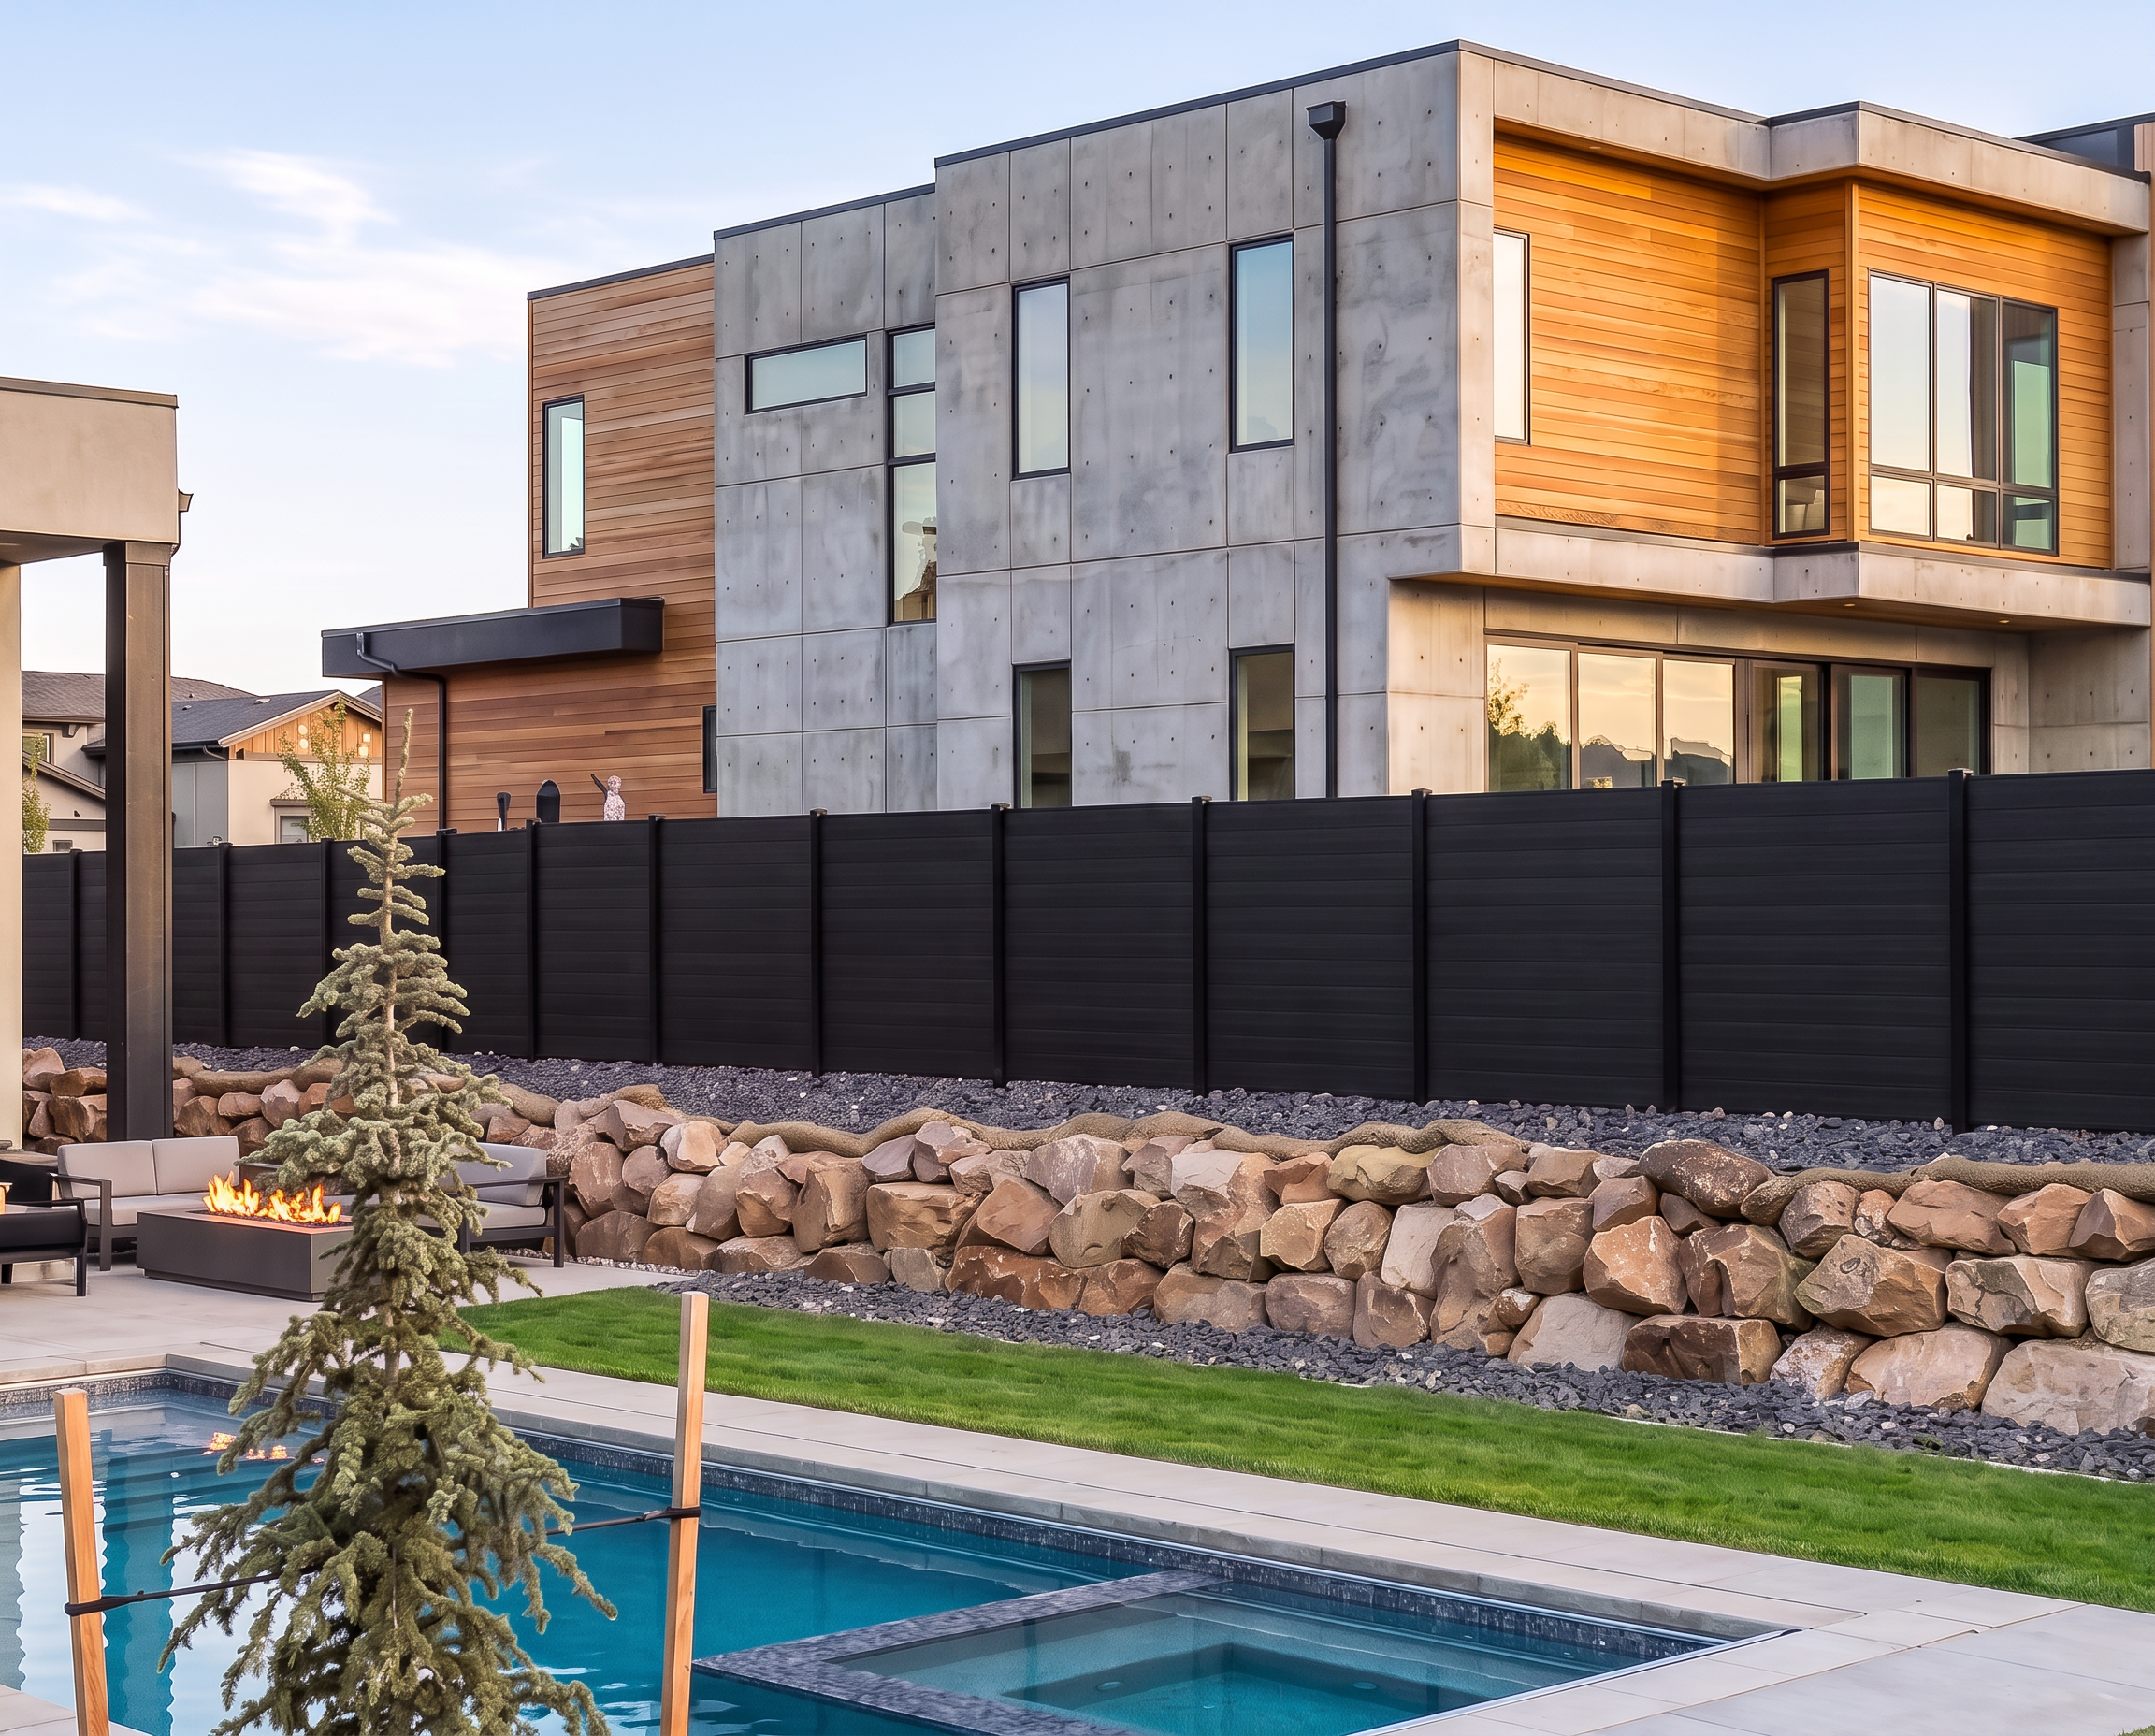
Modern Utah courtyard with retaining stone, pool hardscape, lawn, and composite fencing
Modern wall and courtyard

Our retaining wall process

A clear four-step plan keeps the property and project moving.

01

Request a quote

Tell us about the property, the work you are considering, and the best way to reach you.

02

Walk the property

We review measurements, access, elevations, drainage, utilities, and how each part of the yard should connect.

03

Review the plan

You receive a defined scope, material selections, pricing, and an expected schedule before work begins.

04

Build and finish

Our team completes the agreed work, keeps the site organized, and walks the finished project with you.

Before your yard project begins

Every property is different. Your estimate will address the grades, access, materials, and priorities specific to your home.

contact@dfenceutah.com
What is included with a retaining wall project?

A project can include the site assessment, wall layout, excavation, base preparation, drainage, filter fabric, reinforcement, premium block or natural boulder, backfill, capstones, cleanup, HOA and permit coordination when applicable, and our workmanship guarantee. Your proposal identifies the complete approved scope.

Do you help with HOA approval, city permits, and engineering?

Yes. We can organize the wall design, elevations, materials, and supporting information for HOA review, then coordinate permits and engineer-stamped plans when the wall height, site conditions, or structural loads require them.

What materials do you use for retaining walls?

Options can include segmental concrete block, natural boulder, and architectural wall systems. We recommend materials based on wall height, slope, soil, drainage, freeze-thaw exposure, the home's style, and the surrounding landscape.

How long does a retaining wall last?

A properly designed and installed block or boulder wall with a stable base, appropriate reinforcement, and reliable drainage can serve a property for decades. Water management is one of the most important factors in long-term wall performance.

Can you build a retaining wall with a fence on top?

Yes. D Fence can coordinate the wall structure and composite or vinyl fence layout, including engineering and post-sleeve planning when required, under one project scope and workmanship guarantee.

How long does retaining wall construction take?

Many residential retaining walls take roughly one to two working weeks. Length, height, excavation, access, engineering, weather, and bundled landscape work can change the schedule, which is defined in the proposal before construction begins.
Build the whole yard with confidence

Ready to plan your retaining wall?

Start with a free estimate and a clear conversation about the property, priorities, and construction sequence.